

Updated July 29, 2026
What Is a Tub Inside Shower Design?
When you put your bathtub in your shower area, you create a ‘wet room’. However, this isn’t necessarily the ‘tub-shower’ combination whereby you install both as one unit. Instead, this design could be a rainfall shower and a separate clawfoot bathtub.
Due to the increased likelihood of splashes, the whole area requires proper waterproofing and sloping. This could increase the cost of installation since it’s best to get professional help for this installation to last.
Nevertheless, it’s a sought-after design because it makes good use of space, creating a luxurious shower area in a tiny bathroom.
Ideas for a Shower with a Tub Inside
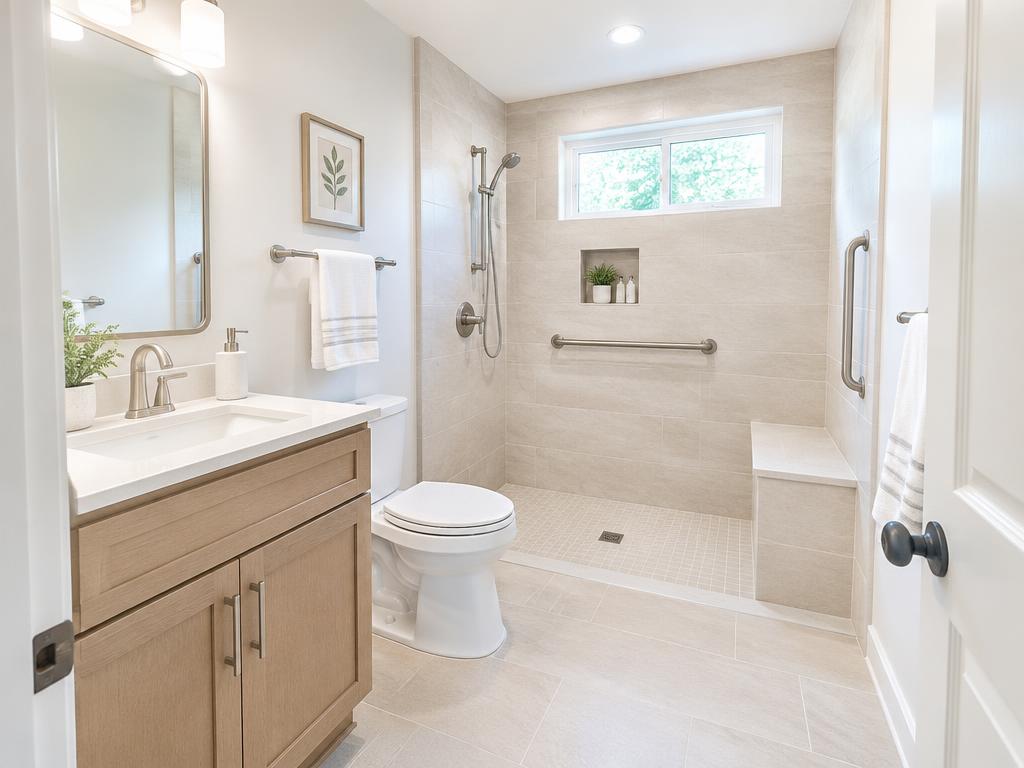
If you’re remodeling or building your bathroom from scratch, you can use any of these ideas to create an aesthetically pleasing and functional shower and tub:
1. Unify the Walls
The first idea you should consider is to unify the walls of the bathroom with that of the tub. When you add a bath to a shower, it can seem out of place and clash with the rest of the theme. Therefore, you need to use similar colors, patterns, or materials to help the tub blend into the surrounding walls.
2. Recess Your tub
One way to install a tub inside shower is to place it below floor level. Creating a space for this tub can be difficult to remodel, but if you’re building a brand new bathroom, you can easily include it in your plans, ensuring there’s a space where your tub will fit.
With a recessed tub, you’ll maneuver more easily in and out of it. Plus, it can be easier to clean since there are fewer tiles exposed to water compared to if you had a freestanding tub outside your shower.
3. Add accessories
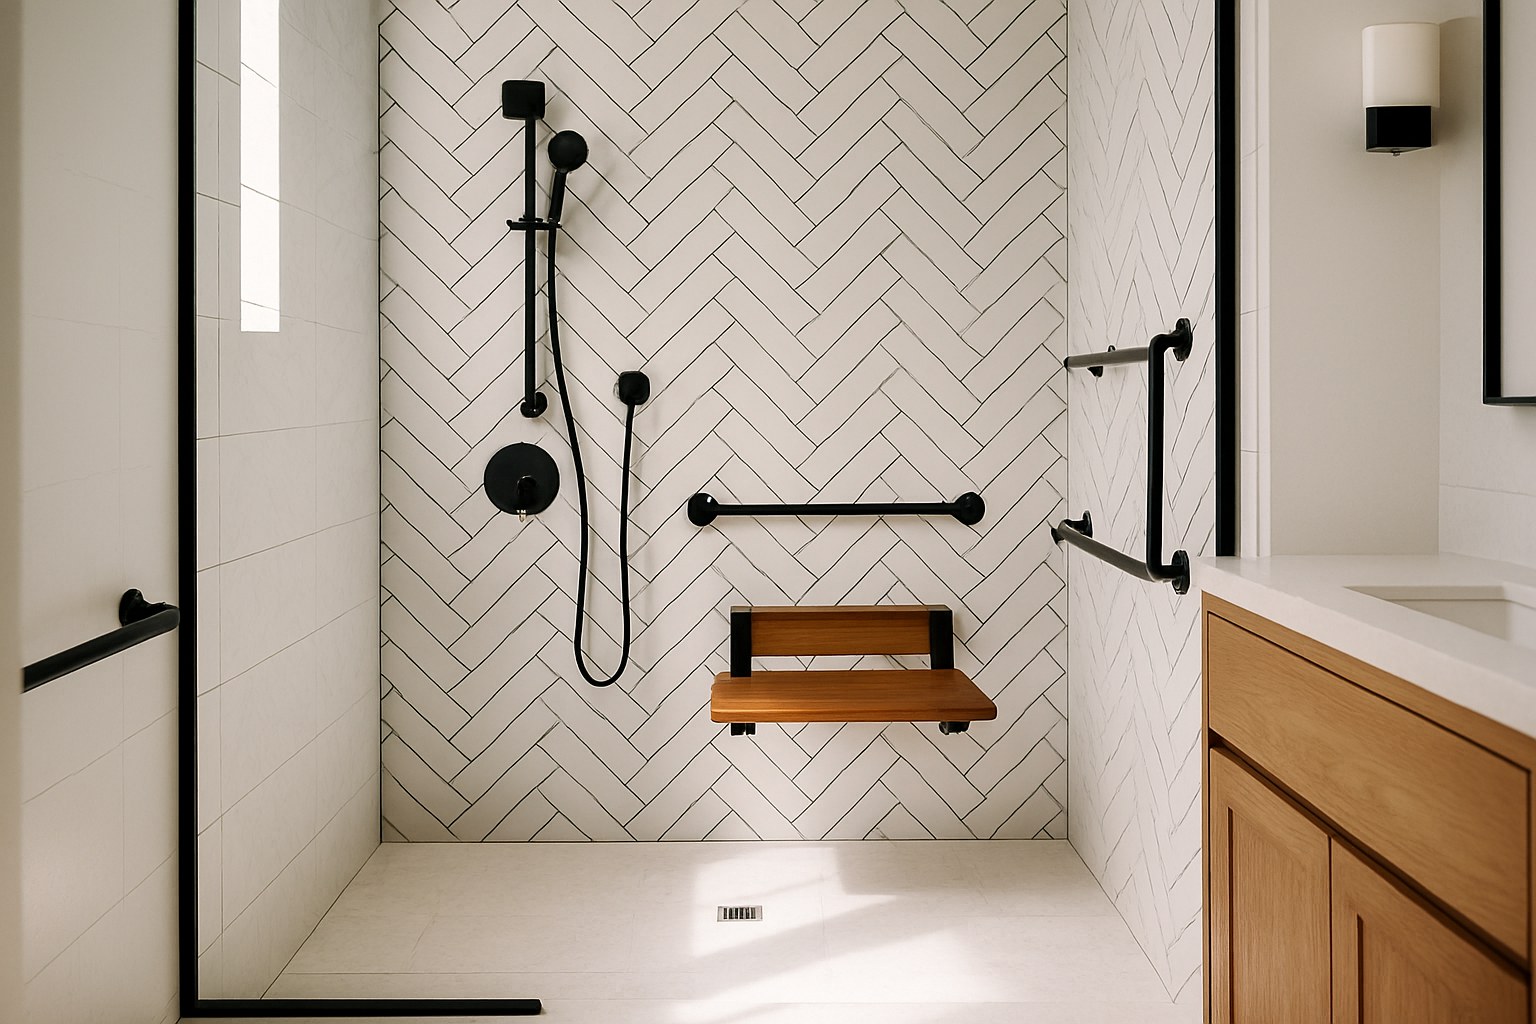
You can improve the design of your bathtub in the shower by adding accessories to it. In particular, you could add the following accessories:
- Shelving: You should integrate shelving into your walls. With tiles or another waterproof material, you can make them easy to maintain and increase their durability. Alternatively, you could add furniture that’s waterproof.
- Soap Niche: You should install little cubby holes for soap in your walls. This creates a convenient space to place your soap in both your shower and bath area.
- Textured Floor: Inside your tub and in your shower area, you should place these mats or use materials with textures. This creates a safer surface since it’s not as slippery as common tiles and tub surfaces.
- Seat: You should add a chair or bench to your shower. It will give a place to rest for those with mobility issues. Plus, if you select a bench, you can use it as extra shelving space while you soak in your bath.
If your shower is a walk-in variety, you might already have safety features such as grab bars. If you don’t have them, you could include these features as well.
4. Match Finishes
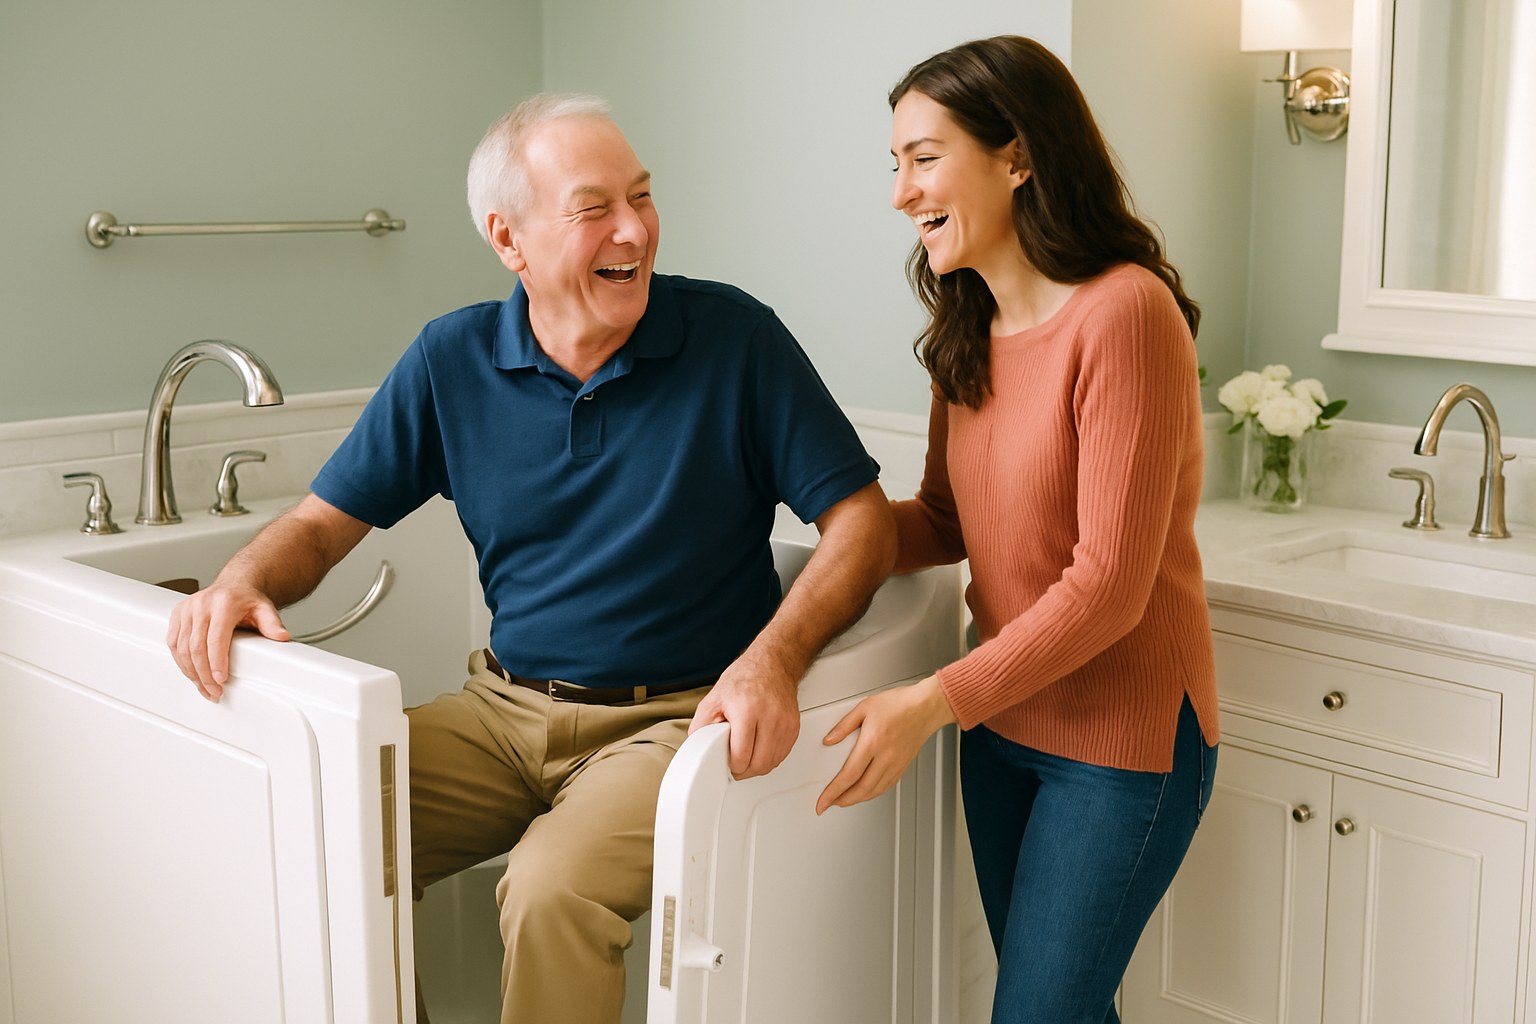
Another design you should select is to match the finishes of your shower and your bath. More specifically, you should select similar colors, materials, and patterns in these plumbing parts. By matching the exposed plumbing of these two facilities, you can create a more cohesive theme.
5. Increase the Reach of Your Shower
Selecting a long handheld shower head design will increase the functionality of your shower area. In particular, if you have a walk-in shower with a tub inside to facilitate someone with a mobility issue, this feature allows them to bathe easily from a bench or a tub. Plus, it can make bathing children easier since you’ll have better control of the direction of the water.
Since you’re using the same internal plumbing for your shower area as your bathtub, you don’t need to alter the plumbing to add a showerhead to your bath. Therefore, this design cuts the cost of installation.
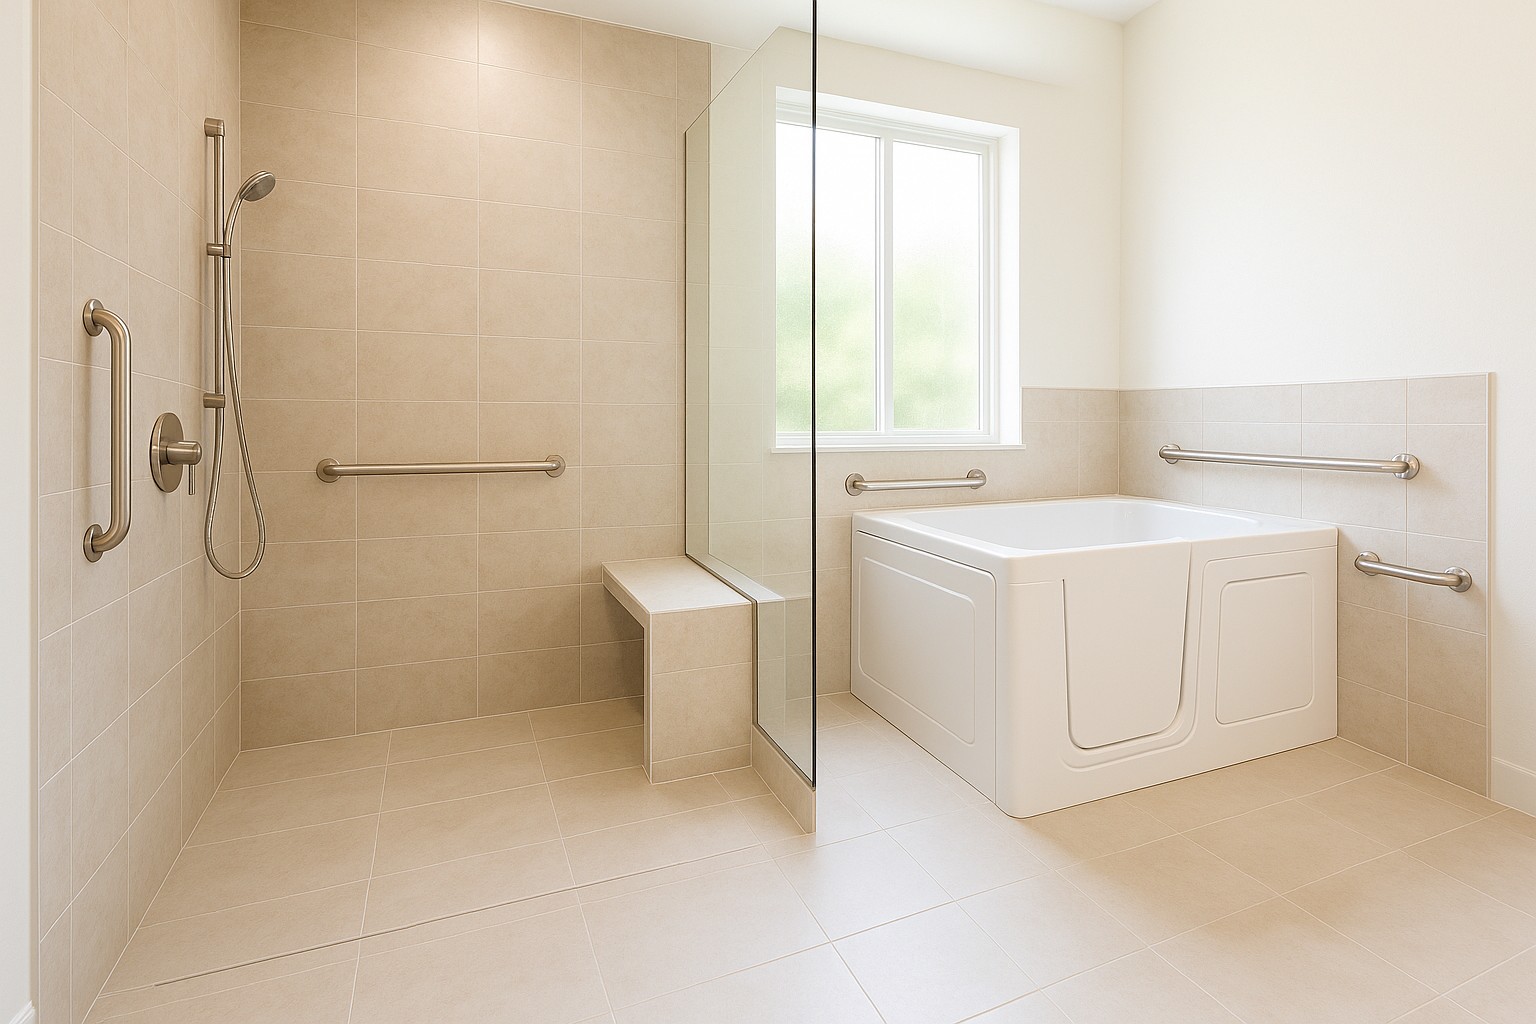
6. Raise Your Tub
As you remodel your shower area, you should consider installing a raised tub. By placing your tub on a raised platform, you’ll make it a focal point. Then, you can select a statement bathtub that will draw the eye. Meanwhile, you can declutter the rest of your bathroom without it looking understated.
Since this design can make your bathtub more difficult to enter, you can pair it with steps. These steps can also act as an extra storage area and place decorative items.
7. Accent Tiles
Laying accent tiles can elevate your shower area. In particular, you should lay tiles with interesting shapes, colors, and designs. You’ll lay them on the floor, ceiling, and one wall near the freestanding tub inside your walk-in shower.
This design creates a sense of direction and focus to your bathroom. As you examine your bathroom, your eyes will follow this line of tiles to the tub, making it the main attraction in your bathroom. In particular, if you opt for this design in a walk-in shower, you can increase the value of your home.
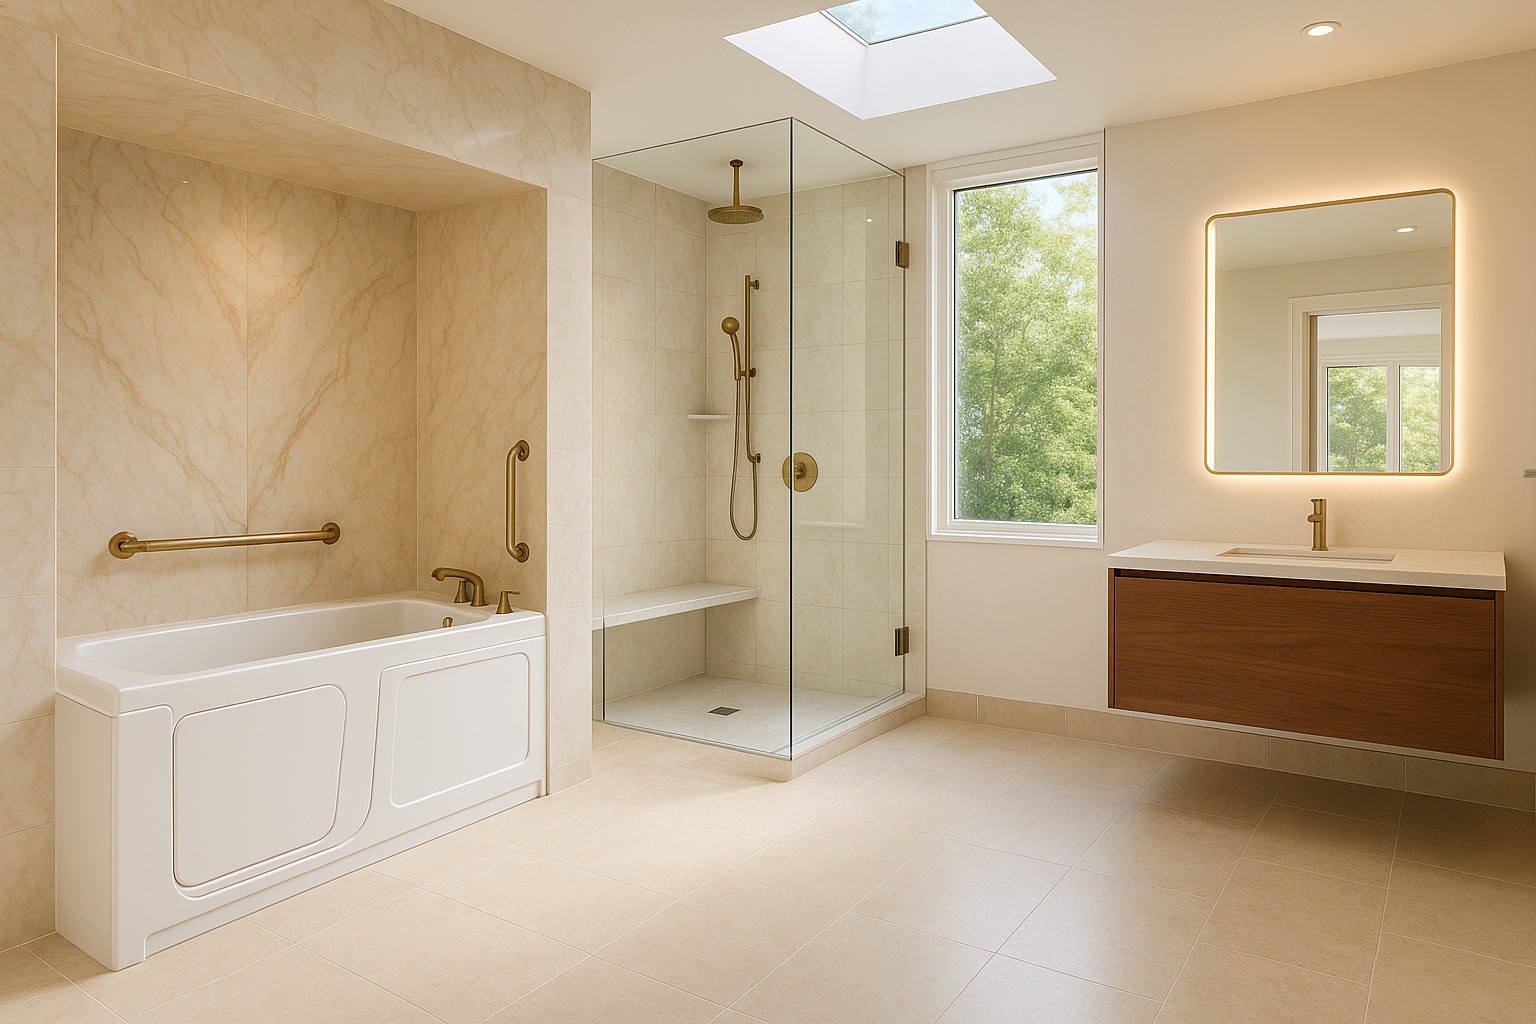
8. Ditch the Shower Pan
For your bathroom remodel, you should consider a design with no shower pan. While this pan would normally give your shower a convenient and cheap option to collect water, it’s not needed in a wet room. Removing it will make entering the shower area easier for those with mobility issues. Therefore, you should use the same floor for both your tub and shower.
For this design to be functional, you’ll most probably need professional help. This design requires a sloped floor and appropriate waterproofing and drainage.
9. Install a Glass Partition
Another design idea you should consider is to add a glass partition between your bathtub inside your shower and the rest of your bathroom. This separation prevents splashing from reaching the rest of your bathroom. So, you can safely accessorize your bathroom with rugs, wooden furniture, and other items that should be in constant contact with water.
Moreover, this design gives a modern and minimalist appearance. Plus, unlike a wall separation or even curtains, clear glass won’t make your bathroom appear smaller. It might even help unify your bathroom.
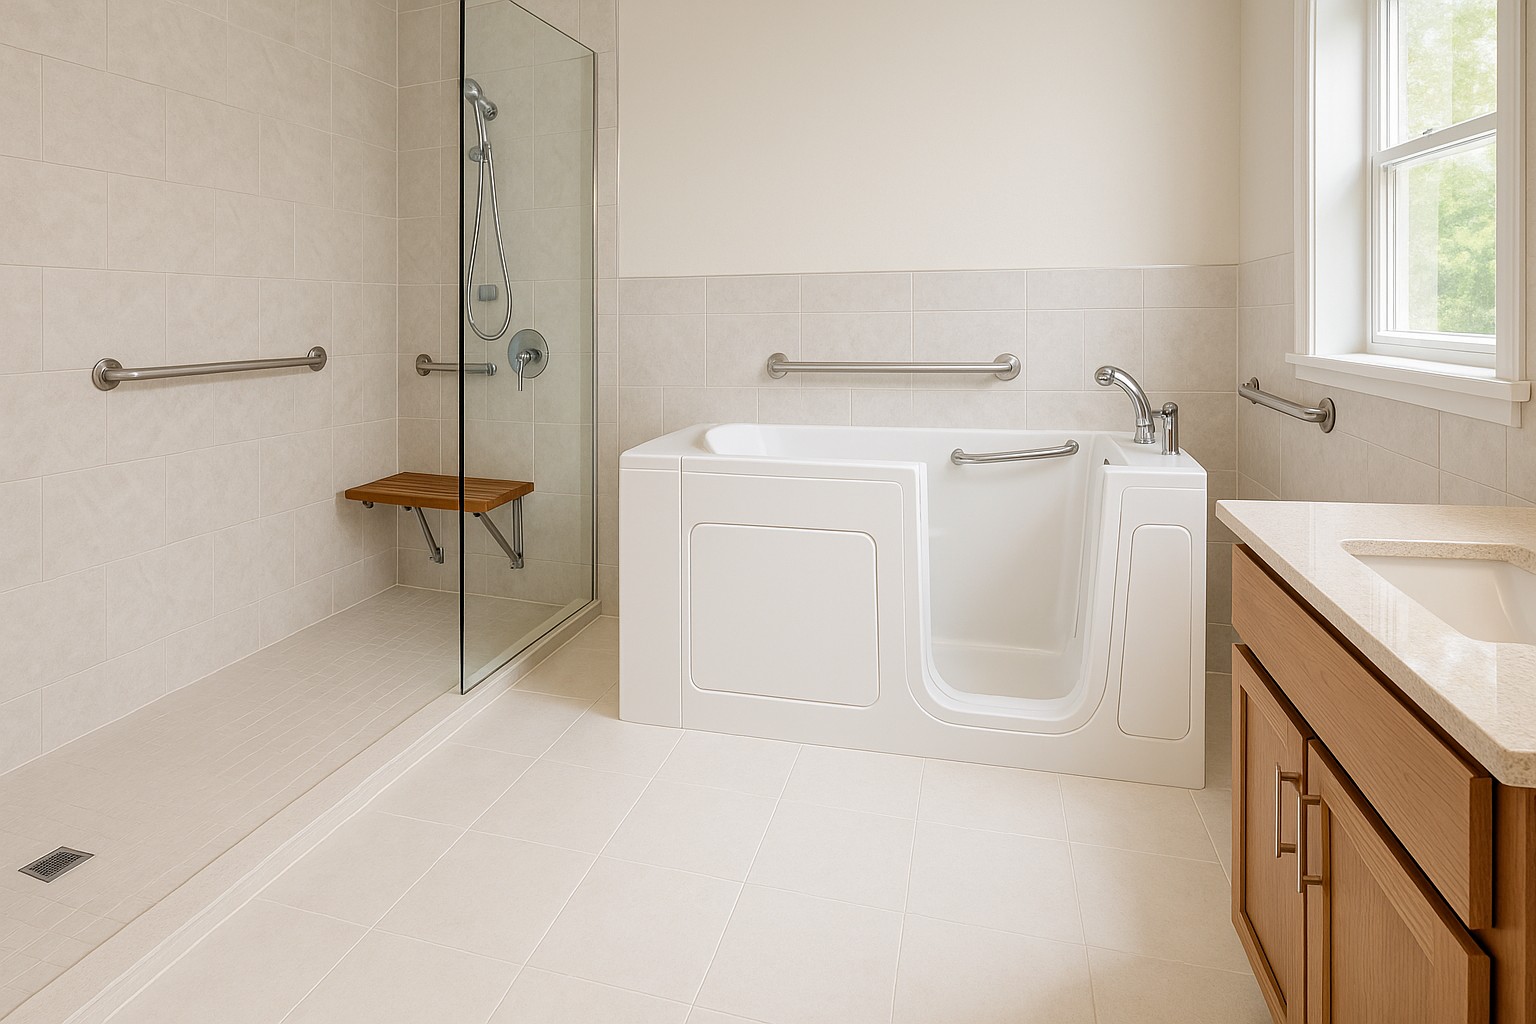
10. Multiply Your Shower Heads
The multiple shower head design will elevate your bathroom. Just like in a spa, you can offer yourself a variety of bathing experiences with these different shower heads:
- Rain: With a rain showerhead, you’ll experience a gentle rain-like bathing experience as water comes straight down. Since it’s mounted on the ceiling, it takes less space, allowing you to utilize the wall for shelving.
- Handheld: This shower head allows you to manipulate it as you wish, increasing its functionality. Plus, you can select a handheld shower head with massage settings to improve your washing experience.
- Fixed: It’s fully attached to the wall with a short pipe. Out of all shower heads, this is one of the cheapest. However, at an increased price, you can add aromatherapy features to this type of shower head.
11. Build a Skylight
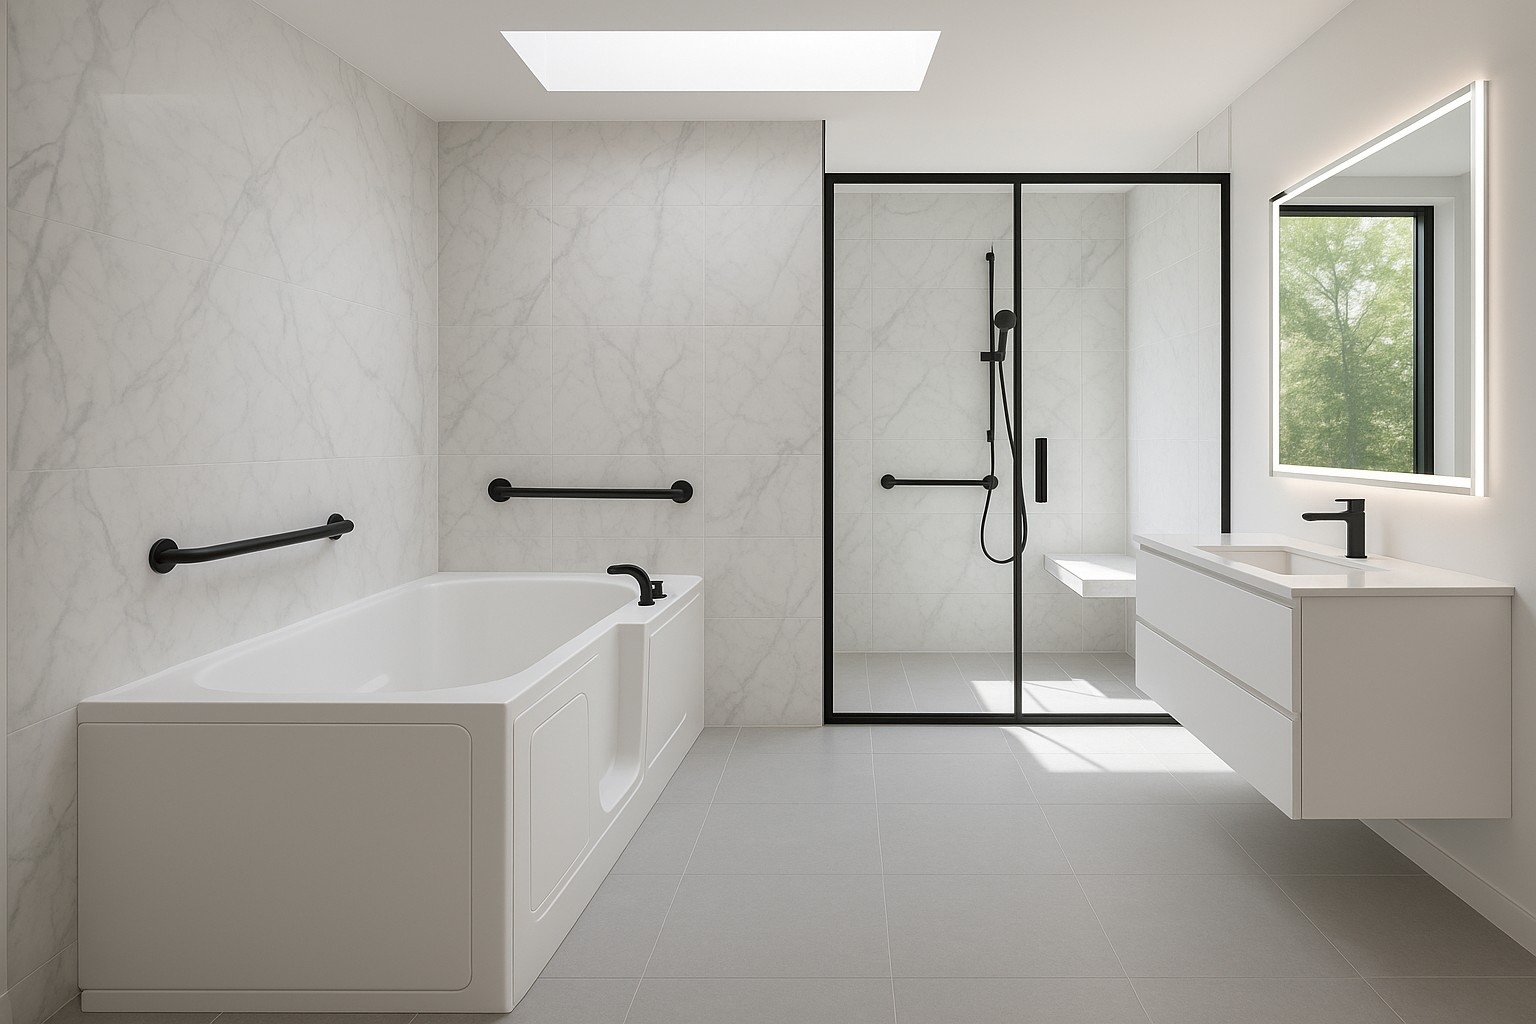
Lastly, you should consider installing a skylight above your tub. In particular, if you choose to install your bathtub inside your walk-in shower to save on space, a skylight will make it appear less cramped. It will brighten the whole room, which makes narrow spaces feel larger.
Conclusion
The tub inside shower gives you a variety of options for designs. From the way you lay your tiles to the fixtures you install, you can express your aesthetic in this combination of bathtub and shower area. You can also create a cohesive theme by matching finishings and wall materials.
Moreover, you can increase the functionality of the area by adding safety and storage features. Alternatively, you could create the illusion of a larger shower by installing a skylight, and glass partitions. By doing all this, you just need to ensure your bathroom looks unified and is functional.